News

Foster City Community Center   News

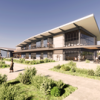
New Foster City Community Center Ribbon Cutting

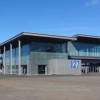
The City of Foster City will gather this Saturday to celebrate the opening of its new 40,000 square foot Community Center. The facility will offer residents spaces for small, medium, and large-scale classes, meetings and events; fitness, dance, and exercise classes; arts and ceramics programs; senior communities and events; and much more. The architect on the project was Group 4 Architecture.

Read article >>

wifi mapping

SFMI Provides Engineered Wi-Fi Design

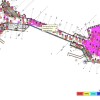
SFMI is pleased to be able to offer enhanced Wi-Fi coverage predication in our design of new approaches to communications infrastructure. Using Ekahau software to produce detailed diagrams of coverage, we are able to provide our clients with better integrated design and a clearer understanding of their project site. It also provides SFMI's engineers with an enhanced ability to field measure existing conditions and make specific recommendations to improve throughput and reduce unwarranted overlap.

Read article >>

mission bay block 40 rendering

Mission Bay and Transbay Projects

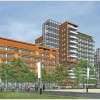
In addition to the exciting new Golden State Warriors Arena, SFMI is also working on multiple office and residential tower projects and mixed-use developments in the Mission Bay and Transbay areas of San Francisco, including 43-story Park Tower at Transbay (Block 5), the 680,000 square-foot Mission Bay Block 40 offices, the 55-story Transbay Block 8 Residences, and the 58,000 square-foot Pfau Long project at 100/150 Hooper Street.

Read article >>

warriors arena

SFMI Project - New Warriors Arena

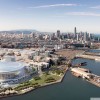
SFMI is working with Manica Architecture and Kendall/Heaton Associates on the development of the exciting new Golden State Warriors Sports and Entertainment Arena in the Mission Bay area of San Francisco. In addition to sporting events, concerts, and conventions, the 12-acre mixed-use site—which will include an 18,000-seat arena, office towers, and retail space—will host office and conference areas, restaurants, and extensive parking, among other facilities. The state-of-the-art arena is also targeted to be LEED Gold certified.

Read article >>

SetWidth400 Pier 3

SFMI Project Pier 27 Welcomes First Cruise Ship

The new James R. Herman Cruise Terminal, which initially served as the host of the America’s Cup Village in 2013, will receive its first cruise ship today. SFMI—which provided the design of Data Voice Telecommunication Infrastructure, Data Networking and Wi-Fi Systems, and Broadband Communication Systems for the 80,000 sq. ft. facility—welcomes the Crown Princess to Pier 27.

Read article >>

bpl weast branch library

SFMI Participates in Net Zero Energy Library

SFMI is honored by the opportunity extended by Berkeley Public Library to work directly as its technical systems consultant on
each of BPL’s five locations over the last fifteen years, beginning with the renovation of the Central Library in 1997 through our recent involvement in the design of audiovisual systems, digital signage systems, communications infrastructure and electronic security systems for all four branches through the library's Branch Improvement Program. As part of that process, we’re extremely proud of our participation the renovation of BPL's West Branch Library, completed in December of 2013, which is California’s first ever Zero Net Energy library building, boasting a zero annual energy bill and no carbon footprint.

Read article >>

ucsc logo

Contractor Bid Opportunity - UC Santa Cruz Merrill College Plaza Building

A new project to build a new dining and office building at Merrill College is out-to-bid for UCSC. SFMI provided the design of the communications infrastructure for the project. Work this project includes a complete architectural scope in addition to the structured cabling systems. An excerpt from the University's Advertisement for Bids includes the following description:


Description of Work: Construction of Merrill Renovations Phase 2 includes: (1) Completion of the Plaza Building shell and interior (foundation and retaining walls constructed in Phase 1); (2) Upgrades to the existing Gatehouse Building mailroom, breezeway openings and washrooms; (3) Site work, including site retaining walls, walkways, entry bridges to the dormitory buildings, landscaping and site improvements.


Interested bidders can review the bid announcement the University's Physical Planning & Construction project website.

Read article >>
uc davis logo

SFMI selected for UC Davis Recital Hall and Classroom Building

UC Davis has selected SFMI to prepare design documents for the audiovisual systems and structured cabling infrastructure for the new UC Davis Recital Hall and Classroom building. The project is committed to creating a new 14,000 SF building with a 375-400 seat recital hall, audience support space, recital support space, 5 teaching studios and building support spaces.

Read article >>