News

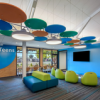
Elk Grove Library Interior Reduced

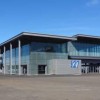
Elk Grove Library moves into a new larger home in a repurposed Rite-Aid

SFMI is pleased to announce that two Sacramento Public Library system libraries is has provided design services are now open to the public. In addition to renovated Sacramento Martin Luther King Library, Elk Grove's library has relocated to a new larger location built from the exterior shell of a former Rite-Aid. and opened its doors on October 10, 2026. SFMI again provided full design services for the project including audiovisual systems design, communications and Wi-Fi engineering, acoustical engineering and electronic security systems design, including separate Library and City of Elk Grove video monitoring systems. The repurposed 18,000 square foot building replaced the prior 14,000 square foot Elk Grove Library to address high levels of public demand. The new space features a large public meeting/children's story hour room with lecture capture supporting hybrid meetings, three group study rooms, a larger Teen space, a makerspace, a children's room and a New Library of Things collection.

Read article >>
MLK Library Teens Interior

Renovated Martin Luther King Library Opens to the Public in Sacramento

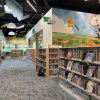
SFMI is pleased to announce that two Sacramento Public Library system libraries is has provided design services are now open to the public. The first is the renovated Martin Luther King Library in Sacramento, which re-opened on August 4, 2026. SFMI provided full design services for the project including audiovisual systems design, communications and Wi-Fi engineering, acoustical engineering and electronic security systems design. The 15,000 square foot building, originally built in 1970, has been fully transformed and now features a public meeting room with lecture capture for hybrid meetings, three group study rooms, a new Teen space and a children's room. SPL's project page outlining the renovation and the community's celebration at its reopening can be found here.

Read article >>

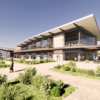
Foster City Community Center   News

New Foster City Community Center Ribbon Cutting

The City of Foster City will gather this Saturday to celebrate the opening of its new 40,000 square foot Community Center. The facility will offer residents spaces for small, medium, and large-scale classes, meetings and events; fitness, dance, and exercise classes; arts and ceramics programs; senior communities and events; and much more. The architect on the project was Group 4 Architecture.

Read article >>

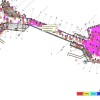
wifi mapping

SFMI Provides Engineered Wi-Fi Design

SFMI is pleased to be able to offer enhanced Wi-Fi coverage predication in our design of new approaches to communications infrastructure. Using Ekahau software to produce detailed diagrams of coverage, we are able to provide our clients with better integrated design and a clearer understanding of their project site. It also provides SFMI's engineers with an enhanced ability to field measure existing conditions and make specific recommendations to improve throughput and reduce unwarranted overlap.

Read article >>

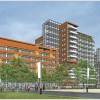
mission bay block 40 rendering

Mission Bay and Transbay Projects

In addition to the exciting new Golden State Warriors Arena, SFMI is also working on multiple office and residential tower projects and mixed-use developments in the Mission Bay and Transbay areas of San Francisco, including 43-story Park Tower at Transbay (Block 5), the 680,000 square-foot Mission Bay Block 40 offices, the 55-story Transbay Block 8 Residences, and the 58,000 square-foot Pfau Long project at 100/150 Hooper Street.

Read article >>

warriors arena

SFMI Project - New Warriors Arena

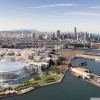
SFMI is working with Manica Architecture and Kendall/Heaton Associates on the development of the exciting new Golden State Warriors Sports and Entertainment Arena in the Mission Bay area of San Francisco. In addition to sporting events, concerts, and conventions, the 12-acre mixed-use site—which will include an 18,000-seat arena, office towers, and retail space—will host office and conference areas, restaurants, and extensive parking, among other facilities. The state-of-the-art arena is also targeted to be LEED Gold certified.

Read article >>

SetWidth400 Pier 3

SFMI Project Pier 27 Welcomes First Cruise Ship

The new James R. Herman Cruise Terminal, which initially served as the host of the America’s Cup Village in 2013, will receive its first cruise ship today. SFMI—which provided the design of Data Voice Telecommunication Infrastructure, Data Networking and Wi-Fi Systems, and Broadband Communication Systems for the 80,000 sq. ft. facility—welcomes the Crown Princess to Pier 27.

Read article >>

bpl weast branch library

SFMI Participates in Net Zero Energy Library

SFMI is honored by the opportunity extended by Berkeley Public Library to work directly as its technical systems consultant on
each of BPL’s five locations over the last fifteen years, beginning with the renovation of the Central Library in 1997 through our recent involvement in the design of audiovisual systems, digital signage systems, communications infrastructure and electronic security systems for all four branches through the library's Branch Improvement Program. As part of that process, we’re extremely proud of our participation the renovation of BPL's West Branch Library, completed in December of 2013, which is California’s first ever Zero Net Energy library building, boasting a zero annual energy bill and no carbon footprint.

Read article >>